

Wednesday, January 29, 2014
Fairfield CT Projects

Fairfield CT Projects

Saturday, December 7, 2013

Monday, April 4, 2011


Tuesday, December 14, 2010
Final Thought
As this marks the last five posters of my project, I must say that ending here has been quite a road trip from where I began. With much thought and research, and with every single odd against me I have finally arrived to this. Getting familiar with photoshop was a nightmare! I must do something about this over break seeing that next semester we will be getting into it even more. Also, I had to learn Google Sketch Up and since these computers have crashed so many times, I'm very discouredged to try it in school now. However it is a handy tool and I plan on using it for a private project on my own this break to get me to become enthusiastic again. So here is my work.
 |
| Poster #1 |
 |
| Poster #2 |
 |
| Poster #3 |
 |
| Poster #4 |
 |
| Poster #5 |
Tuesday, November 16, 2010
Process
As I first read the program I started to literally draw a circle for every room and the common adjacenties .
 |
| Relationship Diagram #1 |
 |
| Relationship Diagram #2 |
Then the next step of the process, I decided not to have a heirarchy in my office plan. I started to make bubble diagrams of office layouts according to the program and how I perceived it in my mind.
 |
| Bubble diagram of Main Level |
Below is the Mezzanine, and I originally thought it out as one solid block overlooking everyone else.
 |
| Mezzanine |
Here is the bottom level. As you can see, it is a very loose sketch.
 |
| Wellnes Space |
 |
| First Floor Block Diagram |

The Wellness space block diagram was designed on CAD. It is located in template 1. Here are a few photos of inspiration.


Thursday, October 21, 2010
Wellness and the Office Workers
The workplace itself has a powerful affect on people’s health. When people are satisfied with their job, they are more productive and tend to be healthier. When employees feel that the environment at work is negative, they feel stressed. Daylight has a large impact on employee mental and physical health, and in turn, on productivity. One of the common ways where you can allow more natural light is through windows. In the office, allowing natural daylight in the rooms is important. However to maintain glare control, blinds will be incorporated. For the office, the largest work teams will be next to the windows to allow them to work in a highly lit space. This is important to leave that connection with nature and improve the mental health of the workers with plenty of sunshine.
Research that I have found from Workplace Intelligence Unit has been quite helpful in conducting reasearch on daylight. They found that "the single most detrimental factor was a poor office environment. For these companies, improving the office design, includes ensuring high levels of daylight, proved to be the most effective solution" (Daylight in the Office, A Matter of Balance).
Thursday, October 14, 2010
Herman Miller Response
Herman Miller is credited with the invention of the office cubicle originally known as the "Action Office" which was stated today from a Herman Miller sales representative. Herman Miller is a leading manufacturer of office furniture and equipment. (hermanmiller.com), They research, design, and create furniture systems that are efficient and functional. They take the process of cradle-to-cradle very seriously to make the world better.(hermanmiller.com) Cradle-to-cradle, which is a term we have learned in our Building Systems and Codes class, is essentially taking a product from its origination and recycling it back to a new identical product. What this company really focuses in on is the idea of creating a big effect in an office space while having a small impact on our planet. Herman Miller is meticulous about the importance of this process and all products are designed to reflect this view.
For example, ‘the Sayl Chair is 93% recyclable’ (www.hermanmiller.com/Products/SAYL-Chairs). This is one of their newest products as well. That says a lot. They really prove what they talk about. “The design inspiration came from Yves Béhar and his fascination for the Golden Gate Bridge in San Francisco. As affordable as it is inventive, SAYL disproves the notion that a reasonably priced chair means offhand design and minimal ergonomics” (www.hermanmiller.com/Products/SAYL-Chairs). This in turn, is another reason why this company deserves recognition. They take what they do very seriously. Below is the masterpiece.

Here is a detailed description of why it was made. “The suspension material is stretched from the Y-Tower at the back of the chair just as cables are stretched from the towers of a suspension bridge. The name reflects the sailing vessels that pass beneath the bridges that inspired the original design. Replacing the "i" in "sail" with a "y" is a nod to the innovative Y-tower structure of the work chair, (www.hermanmiller.com/Products/SAYL-Chairs)”.
Moving into another interesting contribution to their reputation is a certain office system that is quite amazing actually. This system is known as the Resolve system. It was designed by Ayse Birsel and its key component is that it is a human-centered system. What does that means? In a nutshell, “it is based on the size, reach, and movements of people. Resolve creates friendly work spaces; its shapes and openness encourage people to connect, interact, and collaborate. Air and light pass through; people can see in and out and don't feel confined. Acoustical inserts absorb and block sound, and Qt Quiet technology reduces noise distractions” (hermanmiller.com/Products/Resolve-System). You couldn’t get a better system than that. It solves a lot of common office problems. Below are some pictures that I found.


Another interesting point is that it is known for having a natural approach in its design. By this, I found that it mimics the natural world, starting with the 120-degree angle, the most common angle in nature (www.hermanmiller.com/Products/Resolve-System). Who finds this stuff out? Herman Miller does and this puts them on the map.
Another aspect of this company is the extensive research on ergonomics solutions to the office space. This is where the Embody chair takes the scene. Below is a picture.

This chair was ‘specifically designed for people who work for hours at computers’, period (www.hermanmiller.com/Products/Embody-Chairs). So basically, the typical clients for this chair are computer engineers and techs, software designers, and even clients such as Landor. “The back of the chair looks like a spine which is entirely intentional. Embody's instinctive back adapts to your movement, adjusting automatically to your shifting positions, keeping your spine aligned and healthy. Whether you lean forward or recline, your lower back support remains constant—no adjustments needed” (www.hermanmiller.com/Products/Embody-Chairs).
Balance in Jakarta's Busy Lifestye
It is becoming a common practice to head towards a reflexology center in Jakarta, Indonesia to find peace in a stress filled city.


Used specifically to relax the body, certain pressure points in the feet are messaged that have direct correlation to internal organs; thus this is an overall health practice.
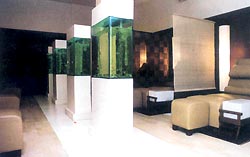
A 2008 article from the Jakarta Post mentions, “Reflexology centers are easily found in Jakarta's shopping malls, many of the upscale serviced apartments, and even in some office towers which double as residential suites.” The article also confirms that there is a high demand for reflexology centers in Jakarta all together. A brief explanation of a typical session is as follows: “a reflexologist applying pressure with thumbs and fingers at various points on the feet, known as reflex zones” Jakarta Post, 2008 (www.thejakartapost.com/news/2008/12/24/reflexology-getting-it-right.html)
The two pictures above are from an article named Wine and Dine Indonesia, 2010, and they were taken from the LifeSpa and Fitness Centers and Zen Living in Jakarta, Indonesia. This is a typical example of what their centers look like. (www.expat.or.id/info/reflexology.html )
Subscribe to:
Posts (Atom)